Tungsten Carbide Selection Guide: Tolerance, Surface Finish & Application Matching
- Share
- publisher
- Bree
- Issue Time
- Sep 24,2026
Summary
When selecting tungsten carbide components, tolerance, surface finish and application matching work together to determine final tool performance. This guide explains sintered blank vs ground tolerance, surface roughness standards, and how to match surface quality to your manufacturing process.
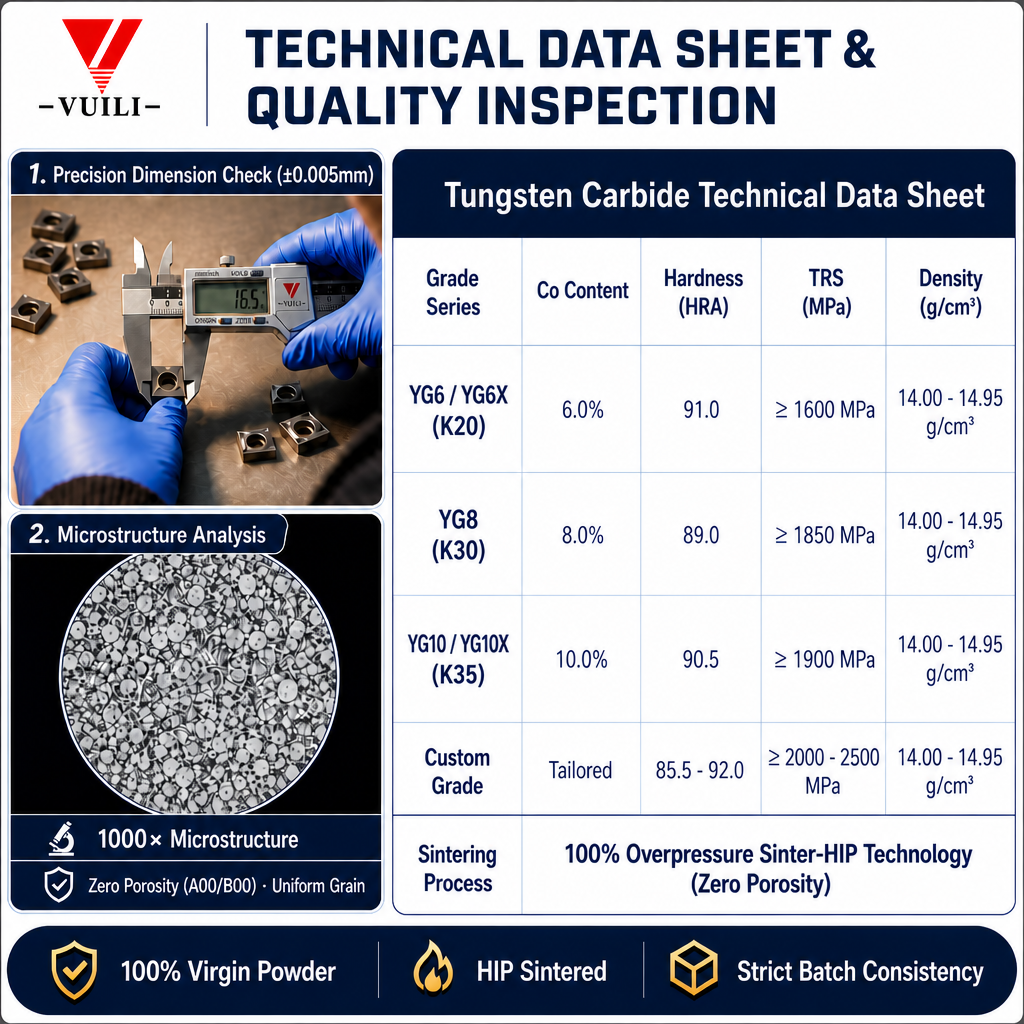
Full Article Structure
- 1. Introduction: Tolerance & Surface Finish Affect Tool Performance Directly
- 2. Difference Between Sintered Blank Tolerance and Precision Ground Tolerance
- 3. Surface Finish Standards for Tungsten Carbide
- 4. How Surface Roughness Impacts Tool Service Life
- 5. Matching Tolerance & Surface Finish to Your Application
- 6. Tolerance & Surface Finish Comparison Table
- 7. Common Mistakes When Specifying Carbide Dimensions
- 8. FAQ for Carbide Tolerance and Surface Selection
- 9. Summary & Custom Machining Support
1. Introduction: Tolerance & Surface Finish Affect Tool Performance Directly
When buyers select tungsten carbide blanks, they often only focus on material grade and hardness, ignoring tolerance and surface finish. However, dimensional tolerance decides whether parts can fit into molds or fixtures, while surface roughness influences friction, wear resistance and edge integrity. Wrong specification will lead to assembly failure or premature tool wear even if you pick the correct carbide grade.
2. Difference Between Sintered Blank Tolerance and Precision Ground Tolerance
- Sintered carbide blanks: only sintered without grinding, wider tolerance range, lower cost. Suitable for customers who will perform full secondary grinding in-house.
- Precision ground carbide: processed by surface grinding, OD grinding or profile grinding, tight tolerance. Ready for assembly or simple finishing.
- Sintering shrinkage is unavoidable, so raw sintered blanks cannot achieve micron-level precision without grinding.
3. Surface Finish Standards for Tungsten Carbide
Sintered surfaces have visible sinter texture and slight oxidation marks. Ground surfaces remove surface defects and reach lower Ra values. Polished carbide achieves mirror surface, commonly used for wear-resistant parts and drawing dies.
Surface roughness is usually measured by Ra. Lower Ra means smoother surface and less friction during operation.
4. How Surface Roughness Impacts Tool Service Life
Rough surfaces contain tiny micro peaks and hidden microcracks. Under continuous friction or cutting load, these defects become crack initiation points, accelerating wear and chipping. Smoother ground or polished surfaces reduce adhesive wear and extend the working life of carbide inserts, blades and dies.
5. Matching Tolerance & Surface Finish to Your Application
For general blank stock for in-house machining: sintered blank with standard sinter tolerance is enough to save cost.
For cutting blades, stamping inserts: precision ground surface and tight dimensional tolerance are required to guarantee edge straightness.
For wire drawing dies or high wear friction parts: mirror polishing is recommended to minimize friction coefficient.
6. Tolerance & Surface Finish Comparison Table
| Type | Tolerance Level | Typical Ra | Best Use Case |
|---|---|---|---|
| Sintered Blank | Wide sinter tolerance | Ra 1.6~6.3μm | Customer self-grinding, raw material stock |
| Ground Carbide | Tight precision tolerance | Ra 0.4~1.6μm | Cutting blades, stamping inserts |
| Polished Carbide | Micron tolerance | Ra ≤0.2μm | Drawing dies, high wear friction components |
7. Common Mistakes When Specifying Carbide Dimensions
- Requesting ultra-tight tolerance for sintered blanks, leading to unnecessary high cost or production impossibility.
- Ordering ground carbide but still planning heavy material removal, wasting grinding cost.
- No clear definition of surface defects, resulting in disputes about scratches or tiny pits after delivery.
8. FAQ for Carbide Tolerance and Surface Selection
Q1: Can sintered carbide reach grinding-level tolerance?
No. Sintering shrinkage fluctuation makes tight tolerance impossible without post sinter grinding.
Q2: Is mirror polish always better?
No. Polish adds cost. Only select polished surface when low friction is required.
Q3: How to write tolerance requirement on drawing?
Clearly mark dimension tolerance and surface roughness Ra value, specify whether edges require deburring.
9. Summary & Custom Machining Support
Selecting tungsten carbide is not only about grade. You need to choose between sintered blank, ground or polished finish and define proper tolerance according to your downstream process. VUILI provides sintered blanks, precision ground and polished carbide parts with custom tolerance. Send your drawing for tolerance review and quotation.
CTA Contact Zone
Tolerance Review & Custom Carbide Quotation
📧 Contact Us → /contact-us.htm
Send your drawings with tolerance and surface finish requirements, get professional review and factory quotation.
Sample Inspection
📧 Contact Us → /contact-us.htm
Request samples to check dimension tolerance and surface quality before bulk purchase.
Disclaimer
Tolerance and surface finish values in this article serve as general reference. Actual achievable tolerance depends on carbide shape, size and processing method. Confirm specifications with our technical team before order placement.