Tungsten Carbide Round Bar Selection Guide: How Diameter, Length & Precision Grinding Polishing Affect Tool Performance
- Share
- publisher
- Bree
- Issue Time
- Sep 18,2026
Summary
Learn how diameter, length-to-diameter ratio, precision grinding and surface polishing of tungsten carbide round bars affect tool rigidity, runout, wear resistance and cutting performance, with a practical selection checklist for tool manufacturers.
Article Structure
- 1. Introduction: Carbide Round Bars as Tool Substrate Core
- 2. How Diameter Selection Impacts Tool Rigidity & Cutting Performance
- 3. Length Ratio: Avoid Deflection & Chatter in Deep Machining
- 4. Precision Grinding: Tolerance Control for Consistent Tool Runout
- 5. Surface Polishing: Reduce Friction, Improve Wear Resistance
- 6. Practical Selection Checklist for Carbide Round Bars
- 7. Get Custom Carbide Round Bars for Your Tool Production
1. Introduction: Carbide Round Bars as Tool Substrate Core
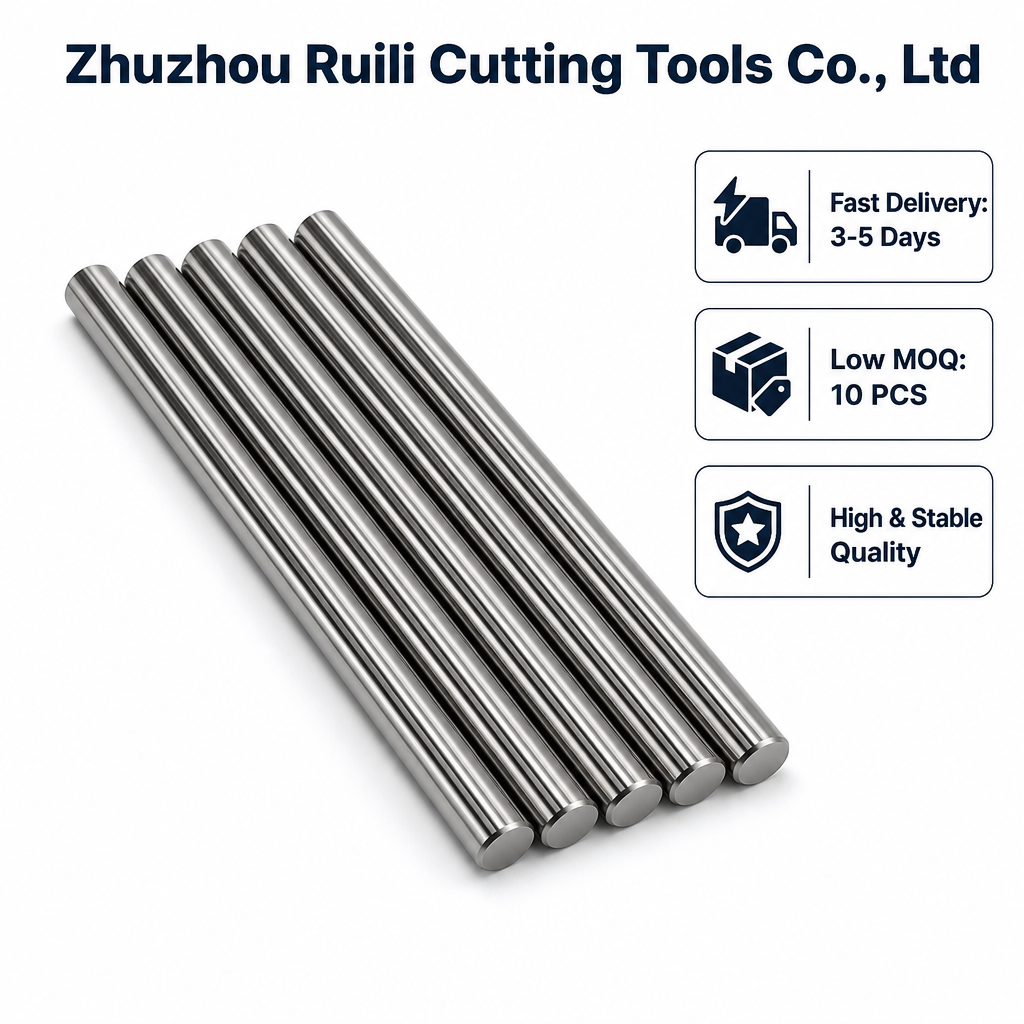
Tungsten carbide round bars are the base blank material for manufacturing solid carbide end mills, drills, reamers and other rotary cutting tools. The geometry and surface finish of the raw bar directly determine the final cutting stability, wear resistance and service life of finished tools.
Many tool makers focus only on carbide grade selection while ignoring diameter tolerance, length-to-diameter ratio and polishing quality. Improper bar specification will lead to tool chatter, deflection, poor surface finish of workpieces and unexpected early failure during machining.

2. How Diameter Selection Impacts Tool Rigidity & Cutting Performance
Diameter is the primary factor affecting tool rigidity. Larger diameter carbide bars deliver higher bending resistance, which suits heavy cutting and high-load milling. Smaller diameter bars are required for micro tools, fine grooving and precision hole machining, but rigidity becomes weaker.
Tolerance of bar diameter cannot be overlooked. Tight tolerance blanks minimize tool runout after grinding. Loose raw bar tolerance will leave inconsistent stock allowance, causing uneven grinding, concentricity deviation and shorter tool life.
- Oversized diameter: more grinding stock, higher machining cost and risk of grinding burn
- Undersized diameter: insufficient material allowance, unable to reach finished tool dimension
- High-precision h6/h5 tolerance bars: preferred for high-speed fine cutting tools
3. Length Ratio: Avoid Deflection & Chatter in Deep Machining
The length-to-diameter (L/D) ratio is critical for long-reach tools such as deep-hole drills and extended end mills. When the bar length is too long relative to its diameter, the tool will bend easily under cutting force, generating vibration and chatter marks on workpieces.
For standard tool production, we recommend keeping the L/D ratio within a safe range. If you need extra long carbide bars, our team will advise you on material grade adjustment and production process optimization to reduce bending risk.
Custom cut-to-length bars help tool factories save material waste and reduce secondary cutting work. We supply both standard fixed lengths and custom length blank bars according to your tool design.
4. Precision Grinding: Tolerance Control for Consistent Tool Runout
Precision centerless grinding is the core process for carbide round bars. Sintered raw blanks have surface deformation and dimensional deviation. Grinding removes excess material and achieves strict roundness, straightness and diameter tolerance.
Poor grinding quality brings hidden troubles: out-of-roundness, bending or taper along the bar. These defects will be inherited to finished cutting tools, resulting in unstable cutting, inconsistent tool wear and poor workpiece surface quality.
Key Grinding Quality Indicators
- Diameter tolerance: h5, h6 or custom tolerance
- Roundness & straightness control
- No grinding cracks, burns or surface chipping
5. Surface Polishing: Reduce Friction, Improve Wear Resistance
Polishing is often used after precision grinding. A smoothly polished surface reduces micro pits and residual stress on the carbide surface. For cutting tools, lower surface roughness decreases friction between tool and chip, lowering cutting heat and slowing flank wear.
Polished carbide bars also perform better in coating processes. Clean, uniform surfaces improve coating adhesion, preventing coating peeling during high-speed cutting. For micro tools and finishing tools, polishing is highly recommended.
6. Practical Selection Checklist for Carbide Round Bars
- Confirm target tool type: end mill, drill, reamer or special rotary tool
- Calculate required diameter and tolerance according to finished tool drawing
- Check length-to-diameter ratio and evaluate rigidity risk
- Select surface finish: sintered blank, ground or polished surface
- Match WC-Co grade based on cutting material, speed and load
Our engineering team can review your tool drawings and recommend suitable carbide round bar specifications to match your machining application.
7. Get Custom Carbide Round Bars for Your Tool Production
We supply solid tungsten carbide round bars, including sintered blanks, precision ground bars and polished bars, with optional straight or helical coolant holes. We support custom diameters, lengths and grades for cutting tool manufacturers.
Send your tool drawings or technical requirements, and we will provide specification suggestions and quotation for your carbide bar project.
Request Carbide Round Bar Quotation →