Rleey | Carbide Rod Surface Finish: Grinding Tolerances & Quality Inspection Standards
- Share
- publisher
- Bree
- Issue Time
- Oct 12,2026
Summary
Rleey introduces carbide rod surface finish standards, OD grinding tolerances and quality inspection procedures for ground solid tungsten carbide round bars for cutting tool manufacturers.
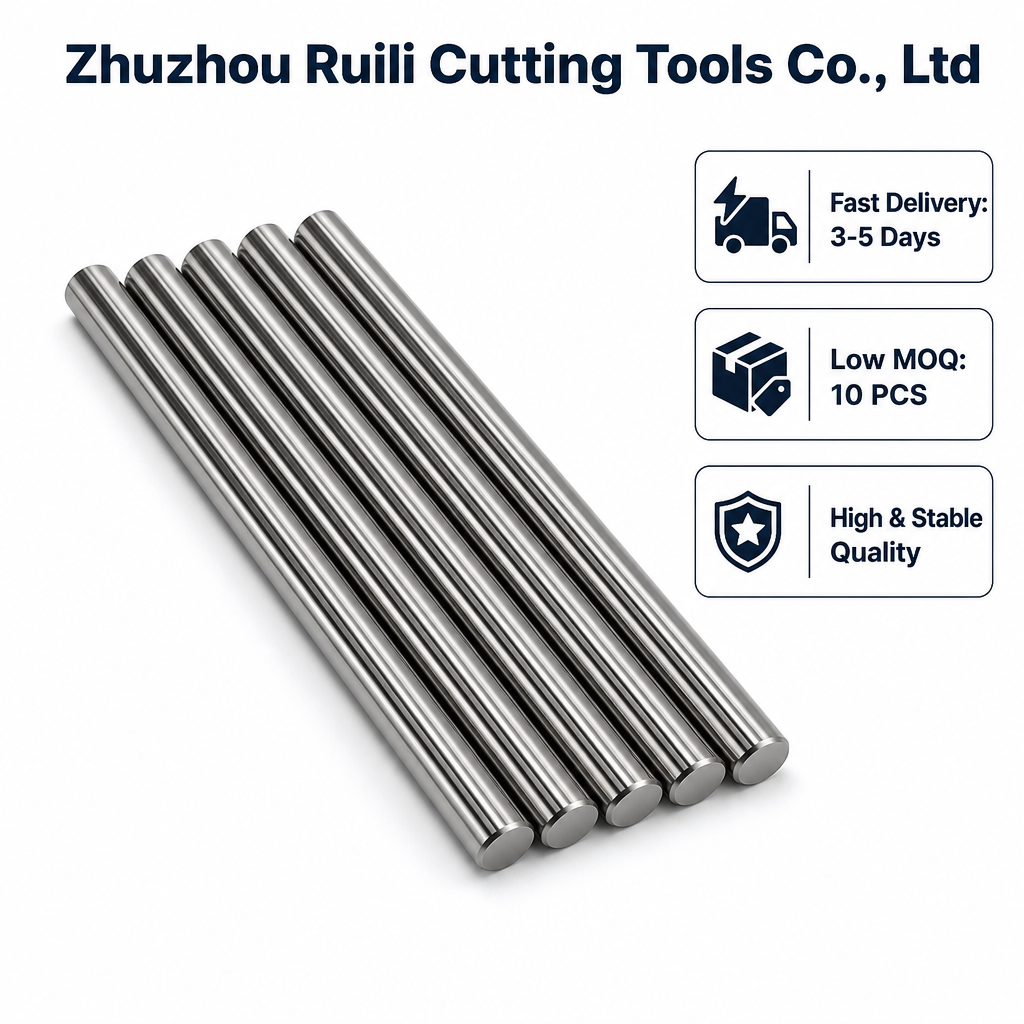
Carbide Rod Surface Finish: Grinding Tolerances & Quality Inspection Standards
Table of Contents
Surface finish and diameter tolerance directly impact downstream tool manufacturing. Sintered unground carbide rods have sinter skin, while precision ground carbide round bars have controlled surface roughness and tight OD tolerance. Rleey provides both sintered blanks and OD ground carbide rods with strict inspection standards for toolmakers producing drills, end mills and wear parts. Surface roughness (Ra) describes the smoothness of carbide rod outer surface. Sinter unground blanks have Ra around 1.6~3.2μm. Standard ground carbide rods typically achieve Ra 0.4~0.8μm. Fine polished rods can reach Ra ≤0.2μm. Lower Ra reduces grinding workload and avoids surface micro cracks after machining. We use micrometers, laser diameter gauges and roughness testers for inspection. Full batch sampling is performed to check outer diameter, straightness, surface roughness, end face quality and surface defects. Visual inspection under magnifier checks for grinding burns, scratches, chipping and microcracks. Inspection reports can be supplied with shipments upon request. A: If you have OD grinding equipment and want lower raw cost, choose sintered unground blanks. If you want to save grinding time, pick pre-ground carbide rods. A: Yes, we can customize tighter OD tolerance and straightness requirements based on your drawing. A: Yes. A clean, controlled smooth surface improves coating bonding. Rough or burned surfaces increase risk of coating peeling.Introduction
Unground vs Ground Carbide Rod Surfaces
Surface Roughness Ra for Carbide Round Bars
Diameter Grinding Tolerance Reference
Diameter Range
Standard Ground Tolerance
High Precision Tolerance
0.5mm ~3mm
±0.01 mm
±0.005 mm
3mm ~12mm
±0.02 mm
±0.01 mm
12mm ~25mm
±0.03 mm
±0.015 mm
Quality Inspection & Measurement Methods
Common Surface Defects & Rejection Criteria
FAQ
Q: Should I buy ground carbide rod or unground blank?
Q: Can Rleey hold special non-standard tolerance for custom carbide rods?
Q: Does surface finish affect PVD coating adhesion?