Quality Inspection and Acceptance Criteria for Custom Machined Carbide Products
- Share
- publisher
- Bree
- Issue Time
- Nov 19,2026
Summary
This article introduces our complete inspection procedure for custom machined carbide parts, including dimensional check, hardness test, straightness measurement, surface visual inspection and acceptance criteria. It helps buyers set clear inspection standards and arrange incoming quality control smoothly.

Full Article Structure
1. Why Strict Inspection Matters for Custom Carbide Parts
Custom machined carbide parts are often final components that go directly into tools, dies or wear assemblies. Once the parts reach your production line, dimensional deviation, internal cracks or uneven hardness can cause assembly trouble, short service life and unexpected downtime. Our quality inspection covers every production batch, from raw carbide blanks to finished ground parts, so the delivered products match your drawing requirements and agreed standards.
2. Dimensional and Geometric Tolerance Check
Each finished carbide part is checked against the approved drawing before packing. We measure main dimensions such as diameter, length, thickness, hole size and chamfer. For precision parts, we also verify geometric features including straightness, roundness, parallelism and perpendicularity. Calipers, micrometers, height gauges and other calibrated measuring tools are used to keep measurements accurate and traceable.
3. Hardness and Physical Property Test
Hardness reflects the carbide grade performance and sintering quality. We test Rockwell hardness (HRA) on each batch to confirm the material meets the agreed grade. Density and porosity are also checked for key orders. If your part requires special physical properties, we can provide additional test data such as cobalt content or grain size reference according to your specification.
4. Surface Visual and Defect Inspection
- Check for surface cracks, chips, pores and grinding burns;
- Verify surface roughness, polishing quality and edge condition;
- Inspect chamfers, holes and grooves for burrs or leftover grinding marks;
- Compare appearance with the approved sample for finish consistency.
Defects that affect assembly or working performance are rejected in process, and affected pieces are not packed into delivery batches.
5. Acceptance Criteria and Inspection Reports
| Inspection Item | Acceptance Standard |
|---|---|
| Dimensions | Within drawing tolerance after final grinding |
| Hardness | Within agreed HRA range for the selected carbide grade |
| Appearance | No visible cracks, major chips or harmful porosity |
| Surface finish | Matched to agreed roughness or polished sample |
Inspection certificates and batch test reports are available on request. For trial orders, we can attach sample measurement data to help your incoming quality control team finish verification quickly.
6. Summary
Clear acceptance criteria and full inspection records reduce incoming quality risk for custom machined carbide products. Our QC team checks dimensions, hardness, appearance and surface finish before every shipment. If any part does not match the approved standard, we will rework, replace or discuss a solution with you. Send your drawing and inspection requirements, and we will align the acceptance criteria before production starts.
Share your drawing and quality requirements, our engineers will confirm inspection standards and deliver custom carbide parts with reliable quality records.
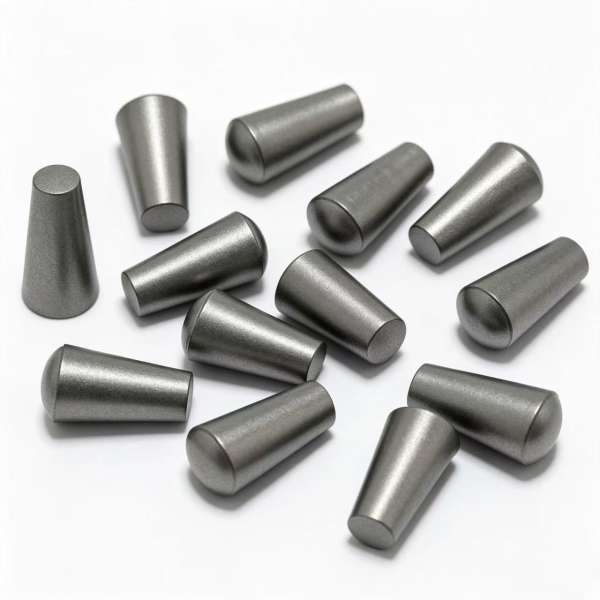
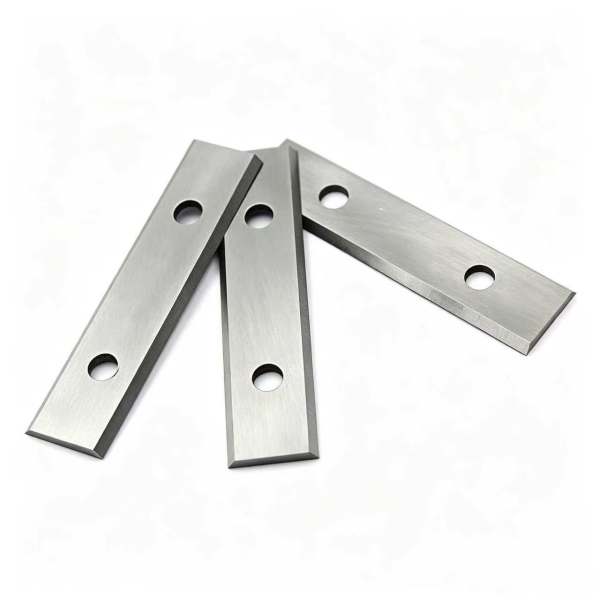
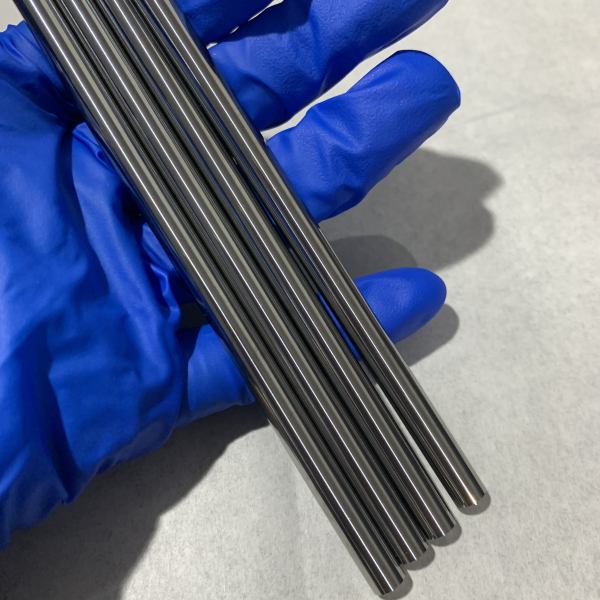
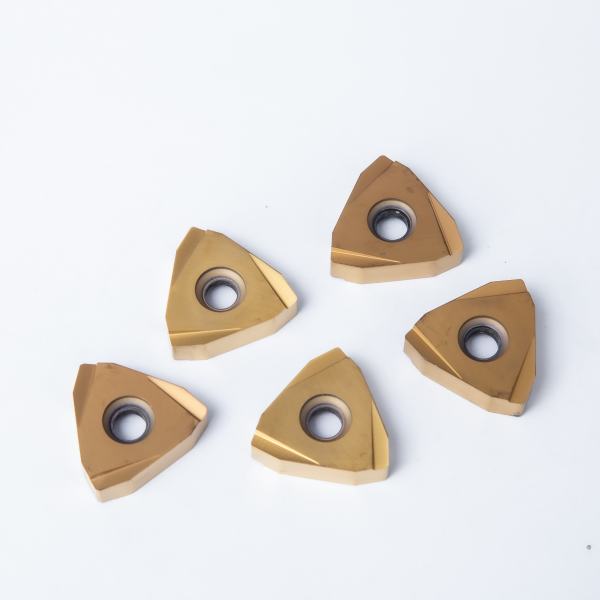
We provide dimensional, hardness and appearance inspection for all custom machined tungsten carbide products.