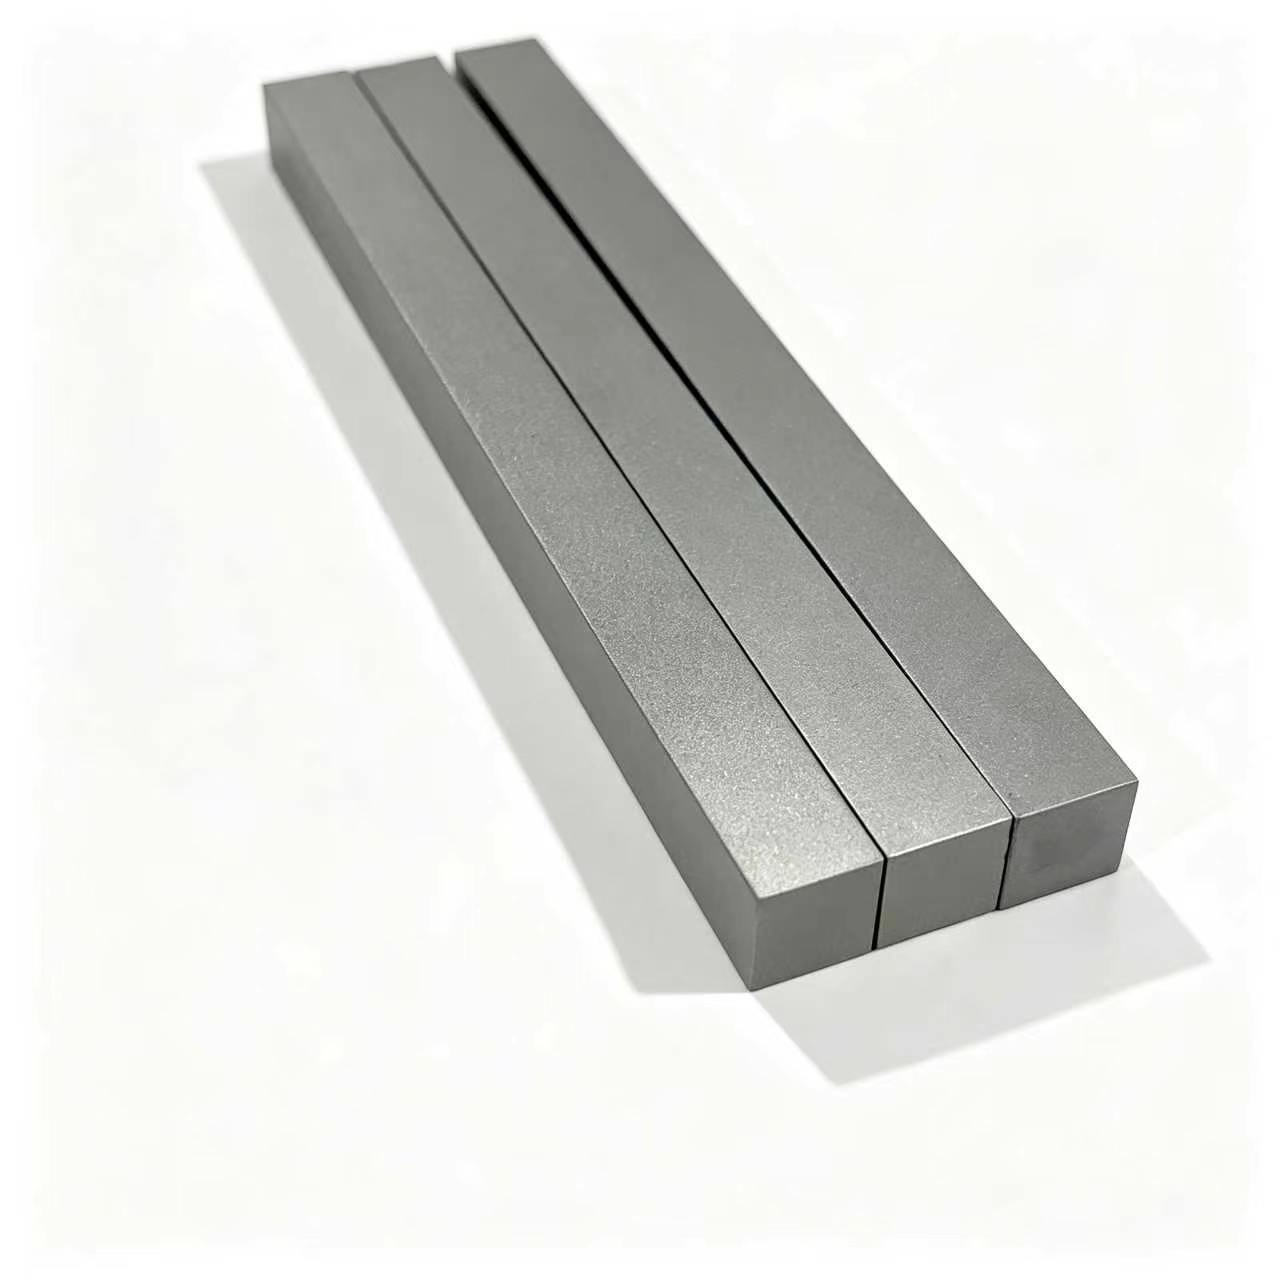
OEM Tungsten Carbide Flat Bars with Custom Size & Tolerance
- Share
- publisher
- Bree
- Issue Time
- Nov 10,2026
Summary
Size and tolerance are the two variables that decide the cost and the fit of an OEM carbide flat bar. This article covers the working size range for length, width and thickness, how each dimension should be toleranced, grade choice by section thickness, straightness and parallelism control, pre-machining and cutting options for long bars, packing for thin sections, and the data needed for an accurate flat bar quotation.
Full Article Structure
- 1. When a Standard Flat Bar No Longer Fits the Application
- 2. Working Size Range for Custom Carbide Flat Bars
- 3. How Each Dimension Should Be Toleranced
- 4. Grade Choice by Section Thickness
- 5. Straightness, Flatness and Parallelism Control
- 6. Cutting and Pre-Machining Options for Long Bars
- 7. Packing and Transport for Thin and Long Sections
- 8. Data Needed for an Accurate Flat Bar Quotation
- 9. Summary
1. When a Standard Flat Bar No Longer Fits the Application
Most projects start with a standard flat bar and end with a custom one. The reason is usually simple: the standard bar is close in section but wrong in one dimension, and that single dimension controls the fit, the wear pattern or the assembly step. Buying a larger standard bar and removing the difference in-house is an option, but carbide does not cut easily outside a grinding shop, and the labour cost often exceeds the saving on the bar.
OEM flat bars solve this by setting the size and the tolerance at the source. The same drawing then applies to every repeat batch, so the second delivery behaves like the first. This article explains what is realistically producible, how tolerance should be assigned per dimension, and what the factory needs in order to quote without guessing.
2. Working Size Range for Custom Carbide Flat Bars
The figures below are the normal working range for custom flat bars and strips. They describe what is routinely produced rather than a hard limit, and any dimension outside the range is reviewed case by case.
| Dimension | Normal Working Range | Practical Notes |
|---|---|---|
| Thickness | about 0.5 mm to 40 mm | Below about 2 mm, cracking risk at sharp edges and during grinding rises |
| Width | about 2 mm to 120 mm | Very narrow widths lose straightness more easily |
| Length | up to about 300 mm, longer on review | Length is limited by sintering and grinding capacity rather than by drawing |
| Length to thickness ratio | kept moderate where possible | Very slender bars bow during grinding and are harder to hold at tight tolerance |
Two consequences follow from this table. First, the thinner and longer the bar, the more the achievable tolerance depends on handling rather than on the grinding machine alone. Second, if a long bar is needed only to be cut into short pieces later, it is often better to quote the finished short length directly, because cutting and re-grinding the ends adds cost that the buyer pays twice.
3. How Each Dimension Should Be Toleranced
Tolerance should follow function, not habit. Assigning tight bands to every dimension doubles grinding time for no benefit.
3.1 Thickness
Thickness is usually the functional dimension: it sets the gap in a slot or the height of a wear face. This is the dimension that most often justifies a tight band, and it is also the one that is easiest to control because both faces are ground flat.
3.2 Width
Width matters when the bar sits in a groove or contacts a counterpart. Where the bar is only supported on one side, a commercial band is enough.
3.3 Length
Length is frequently over-toleranced. If the bar ends in a clearance area or a clamp that accepts variation, a loose band is correct and cheaper. Tighten length only where it reaches a stop or forms part of a closed dimension chain.
3.4 Diagonal and squareness
For a rectangular bar, the diagonal difference controls whether it racks in a slot. If the application is sensitive to this, specify it directly instead of tightening width and thickness further, which costs more and does not solve the problem.
| Dimension | Commercial | Precision | High Precision |
|---|---|---|---|
| Thickness | ±0.05 mm | ±0.02 mm | ±0.01 mm |
| Width | ±0.10 mm | ±0.03 mm | ±0.01 mm |
| Length | ±0.20 mm | ±0.05 mm | ±0.02 mm |
These are reference bands. Achievable values depend on section, length and quantity, and the final figure is recorded on the confirmed drawing.
4. Grade Choice by Section Thickness
The same grade behaves differently depending on how much material surrounds it. A thin section has less volume to absorb stress, so grade selection is not only a wear question.
- Thin strips, roughly under 3 mm: finer grain and moderate cobalt content give a better edge and reduce chipping risk; very high hardness grades are more likely to crack at a sharp edge;
- Medium sections, roughly 3 to 12 mm: the widest choice; hardness can follow the wear requirement with cobalt set by impact level;
- Thick bars, above 12 mm: sintering shrink and internal stress control become the main production concern, and grade selection must account for section thickness during sintering, not only for service load;
- Corrosive or magnetic-sensitive service: nickel-bonded or chromium carbide grades are chosen at any thickness, with a longer production lead time.
If the grade is already fixed by the customer's specification, the thickness still influences the grinding plan, because a hard grade in a thin section needs lighter passes.
5. Straightness, Flatness and Parallelism Control
These three geometric requirements are what separate a bar that measures correctly from a bar that works. They are often missing from drawings and then discovered during assembly.
| Requirement | What It Prevents | Typical Reference Value |
|---|---|---|
| Straightness | Bowing along the length, which shows as a gap under a clamp | around 0.1 mm per 100 mm for standard ground bars |
| Flatness | Rocking on a plate, uneven contact and local wear | similar order to the thickness band |
| Parallelism | A bar that is correct at both ends but thicker in the middle | tied to the thickness tolerance |
Long thin bars are the hardest case: they deflect under clamping force, so straightness is achieved by controlling how the bar is held and by relieving stress between passes, not by grinding longer. When straightness is critical, state it as a value with a measuring method, and expect it to be inspected on a surface plate.
6. Cutting and Pre-Machining Options for Long Bars
Many buyers want a long bar cut into pieces, or a bar prepared so their own shop can finish it. Both are normal requests and both change the quotation.
- Cut to length: diamond saw or EDM cutting, with the cut face left as cut or lightly ground;
- Ends squared and ground: adds a grinding step but removes the need for in-house finishing;
- Pre-ground with finishing allowance: the bar arrives close to size with a small allowance left for the buyer's own final pass;
- Chamfer or bevel applied before delivery: avoids handling sharp carbide edges at the assembly station;
- Holes or grooves: drilled or ground before delivery where the feature is part of the finished part.
Cutting a bar that was ground as a long piece can release stress and slightly change straightness. If the pieces must stay straight after cutting, say so, because the sequence then changes: cut first, grind after.
7. Packing and Transport for Thin and Long Sections
Carbide is hard but brittle, and thin bars are the most exposed part of any shipment. Packing is part of the specification, not an afterthought.
- Each piece wrapped or separated so edges cannot strike each other;
- Thin strips stacked flat between foam layers, never bundled upright;
- Long bars supported along the length in a rigid case to prevent bending in transit;
- Heavy bars kept in a wooden case with the centre of gravity low;
- Batch and drawing reference marked on the outer label so the buyer can match delivery to the order.
For repeat industrial supply, the packing method is agreed once and then repeated, because a change in packing is usually noticed as damage rather than as a change.
8. Data Needed for an Accurate Flat Bar Quotation
| Item | Why the Quotation Needs It |
|---|---|
| Finished size with tolerance per dimension | Sets grinding passes, allowance and inspection time |
| Grade or hardness requirement | Determines sintering recipe and grindability |
| Surface finish and edge form | Adds or removes a grinding step |
| Straightness, flatness or parallelism limits | Changes handling and inspection method |
| Quantity and annual forecast | Sets batch size, mould or blank planning and price level |
| Whether a sample is required | Adds a first-off approval step before the batch |
With these six items the quotation can be firm. Without them it has to be indicative, and an indicative price on an unusual section usually turns into a revision later, which costs both sides time.
9. Summary
Custom flat bars are a size-and-tolerance product. Set the thickness as the functional dimension, keep width and length as loose as the assembly allows, add straightness or parallelism only where the application needs them, and match the grade to the section rather than to the catalogue. Agree packing once and repeat it.
A short written confirmation of size, tolerance, grade and finish before the order starts is the cheapest step in the whole project, and it is the one that decides whether the second batch matches the first.
Related Products
Related Articles
Tell us the finished size, tolerance per dimension, grade and quantity. Size range and achievable tolerance are confirmed before the price is fixed.
Contact Us For A Flat Bar Quote →Size ranges and tolerance bands in this article are reference values. The confirmed drawing governs production and acceptance.