Factory Capability for Precision Tungsten Carbide Parts: Machining, Grinding and Quality Inspection
- Share
- publisher
- Bree
- Issue Time
- Nov 12,2026
Summary
This article introduces our factory full capability for precision tungsten carbide parts, covering CNC machining, precision grinding, dimensional inspection and material testing, showing how we support high-tolerance custom carbide component orders.
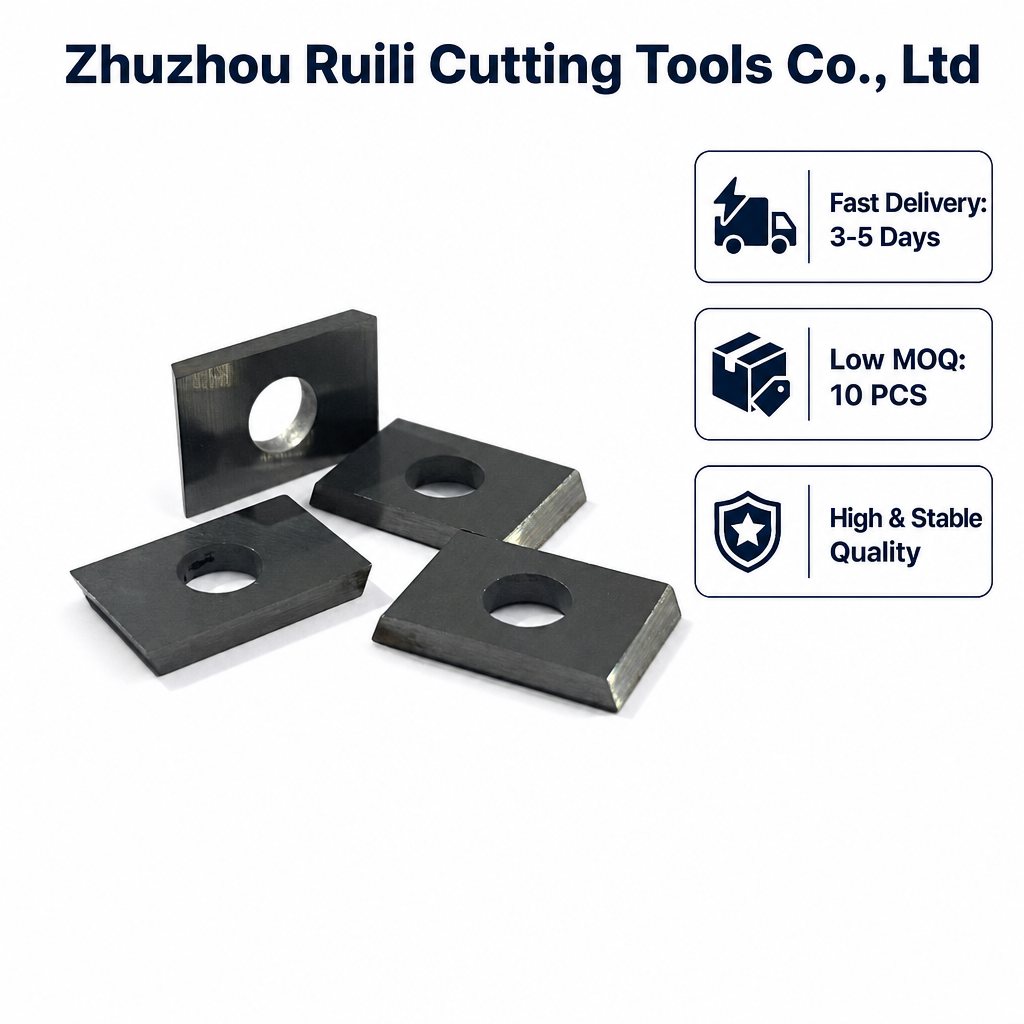
Full Article Structure
1. Why Precision Machining Matters for Tungsten Carbide
Tungsten carbide is extremely hard and brittle. Post-sintering machining is difficult and easy to produce chipping, cracks or dimensional deviation. For wear parts, seal rings and custom tool components, tiny tolerance errors will cause assembly failure or accelerated wear during service.
Only factories with mature carbide grinding and EDM capability can deliver high-precision finished carbide parts directly for assembly.
2. Our Factory Machining & Grinding Equipment
- Surface grinder, cylindrical grinder, centerless grinder for outer diameter and flat surface finishing;
- Wire EDM and sinker EDM for complex shapes, slots and small holes on carbide;
- Optical curve grinder for special profile cutting tools;
- Ultrasonic cleaning line after grinding to remove grinding residue.
All carbide blanks are sintered in-house before precision processing, so we control both raw material quality and final machining accuracy.
3. Typical Precision Carbide Component Case
An automation equipment client required carbide locating pins with 0.003mm OD tolerance and mirror surface finish. The pins work for repeated positioning under high cycle load. After sintering, we performed cylindrical grinding, polishing and final sorting.
| Part Type | Key Tolerance | Processing Method |
|---|---|---|
| Carbide locating pin | OD ±0.003mm, Ra 0.02μm | Cylindrical grinding + polishing |
| Carbide seal ring | Flatness 0.005mm, parallelism control | Double-sided surface grinding |
| Carbide forming die insert | Complex profile tolerance ±0.01mm | Optical profile grinding |
The client approved the first sample batch and placed long-term repeat orders for these positioning pins.
4. Full Quality Inspection Workflow
- Hardness & density test for every sintered batch;
- Micrometer and bore gauge for linear dimension checking;
- Surface roughness tester for Ra value verification;
- Coordinate measuring machine (CMM) for complex profile parts;
- Visual inspection under microscope for micro chipping and surface cracks.
Inspection reports can be provided together with shipment for precision orders.
5. Tolerance Capability Reference
We can reach ±0.002~0.005mm for regular ground round parts, and ±0.01mm for most complex profile carbide parts. The achievable tolerance depends on part size, shape and thickness. We will confirm feasibility before accepting high-precision orders.
6. Summary
Our factory owns complete sintering, grinding, EDM and inspection capacity for precision tungsten carbide parts. We handle simple round blanks and complex custom profile components, with strict tolerance control. If you need finished precision carbide parts ready for assembly, send your drawings for capability review and quotation.
Related Products
Related Articles
Send your precision carbide part drawing and tolerance requirement. We evaluate processing feasibility and provide inspection report service.
Contact Us For Precision Carbide Parts →Precision grinding of carbide needs stable process parameters. Improper grinding pressure will induce hidden micro cracks inside carbide parts.