Custom Carbide Machining: Drawing Requirements and Tolerance Standards for OEM Orders
- Share
- publisher
- Bree
- Issue Time
- Nov 19,2026
Summary
This article explains the drawing information we need for carbide OEM machining, including dimension labels, geometric tolerances, material grade, surface finish and special notes. It covers common tolerance classes for carbide blanks, wear parts and cutting components, helping clients prepare complete drawings to avoid communication delays and rework.

Full Article Structure
1. Why Complete Drawings Matter for Carbide OEM Machining
Accurate engineering drawings are the foundation of custom carbide machining. Tungsten carbide is hard and brittle, and rework is costly once sintered and ground. Clear drawings reduce misunderstanding, prevent wrong material selection and avoid mass rejections during production. Our team reviews every drawing before quotation to flag unclear dimensions or unreasonable tolerance requirements.
2. Required Drawing Information for Custom Carbide Parts
- Full dimension set with nominal sizes and tolerance marks;
- Geometric tolerances: straightness, roundness, parallelism and perpendicularity;
- Specified carbide grade, cobalt content and hardness requirement;
- Surface roughness, surface treatment and coating requirements;
- Special notes: sharp edge breaking, chamfering, thread or hole requirements.
We accept PDF, DWG, DXF and STEP files for technical evaluation. 3D files help us check assembly interference quickly.
3. Common Tolerance Standards for Cemented Carbide
Carbide tolerance is different from steel. Sintering shrinkage and grinding limits decide the achievable precision. For general carbide blanks, we follow standard commercial tolerance ranges. High precision parts for punches and measuring pins require centerless grinding and surface grinding with tighter tolerance control.
4. Tolerance Selection Tips for Wear Parts and Cutting Blanks
| Part Type | Recommended Tolerance Level |
|---|---|
| General wear plates, simple carbide blocks | Loose commercial tolerance, cost-effective |
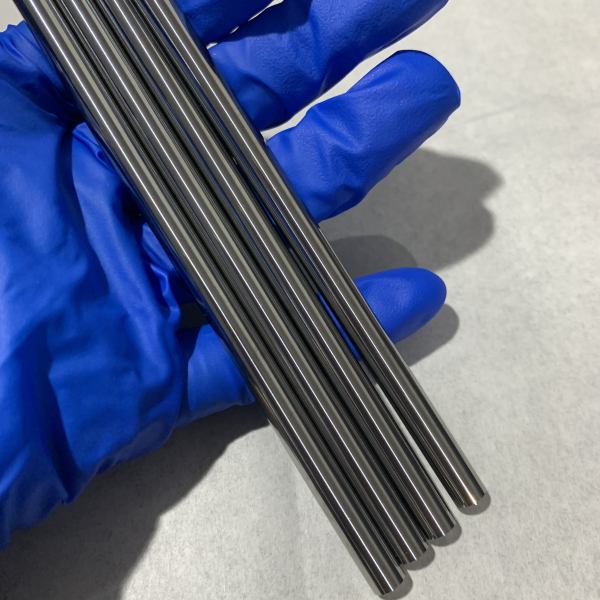
| Carbide round bars, cutting tool blanks | Medium grinding tolerance, suitable for secondary CNC machining |
| Punches, forming pins, gauge inserts | High precision grinding tolerance for direct assembly |
5. Drawing Revision and Confirmation Workflow
After we receive your drawing, our engineer will point out risky tolerance that is hard to achieve on carbide material. We will propose feasible adjustments and send revised drawing notes for your confirmation. Production will only start after your signed drawing approval, which protects both sides from unexpected losses.
6. Summary
Good drawing preparation and reasonable tolerance setting are key to smooth carbide OEM orders. You need to provide full dimensions, geometric tolerances, grade and surface requirements. Our technical team supports drawing review and tolerance optimization for all custom carbide machining projects. Send your drawing file to get formal evaluation and quotation.
Send your engineering drawings, our engineers will check the tolerance feasibility and provide custom carbide machining solutions.
We provide custom carbide machining service with professional drawing review and stable tolerance control.